Capital Planning & Architecture — London
Planning approvals,with less riskand more value.
- Est.
- 2024
- Practice
- Planning & Architecture
- Based
- London

Planning and architecture, for developers and investors across London
Book a free consultationAbout
At Capital Planning & Architecture, we help developers and investors secure planning approvals faster, with less risk and greater certainty. Our expertise spans Permitted Development projects, HMOs, new build developments and conversions.
By combining strategic planning with expert architectural design, we maximise every site's potential and profitability, ensuring a smooth journey from concept to approval. Our team integrates planning expertise with design, so every project is strategically positioned for approval, fewer delays and maximum GDV.
From feasibility studies to full planning applications and construction-ready designs, we handle the entire planning and development process. It removes uncertainty and keeps your project moving, whether it's a conversion, an HMO or a new build.
Ex-council
Planner on the team
Free
Initial consultation
End-to-end
Feasibility to build
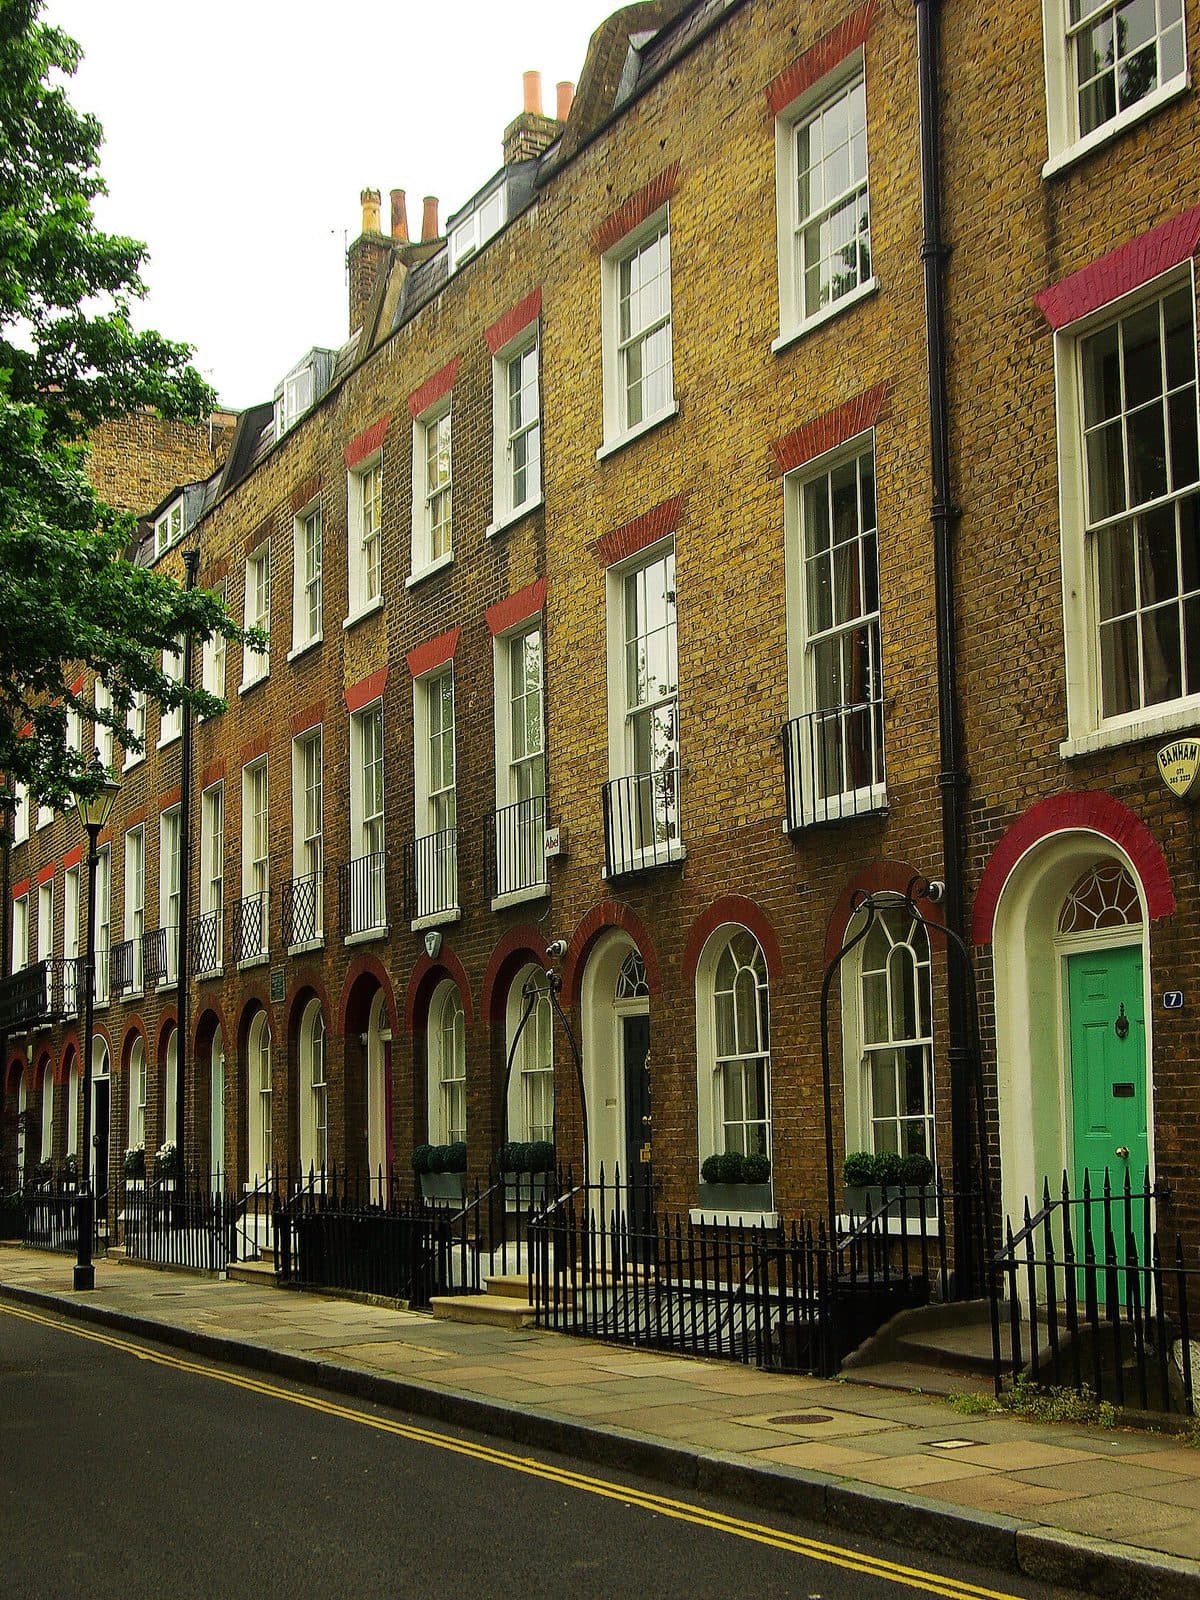
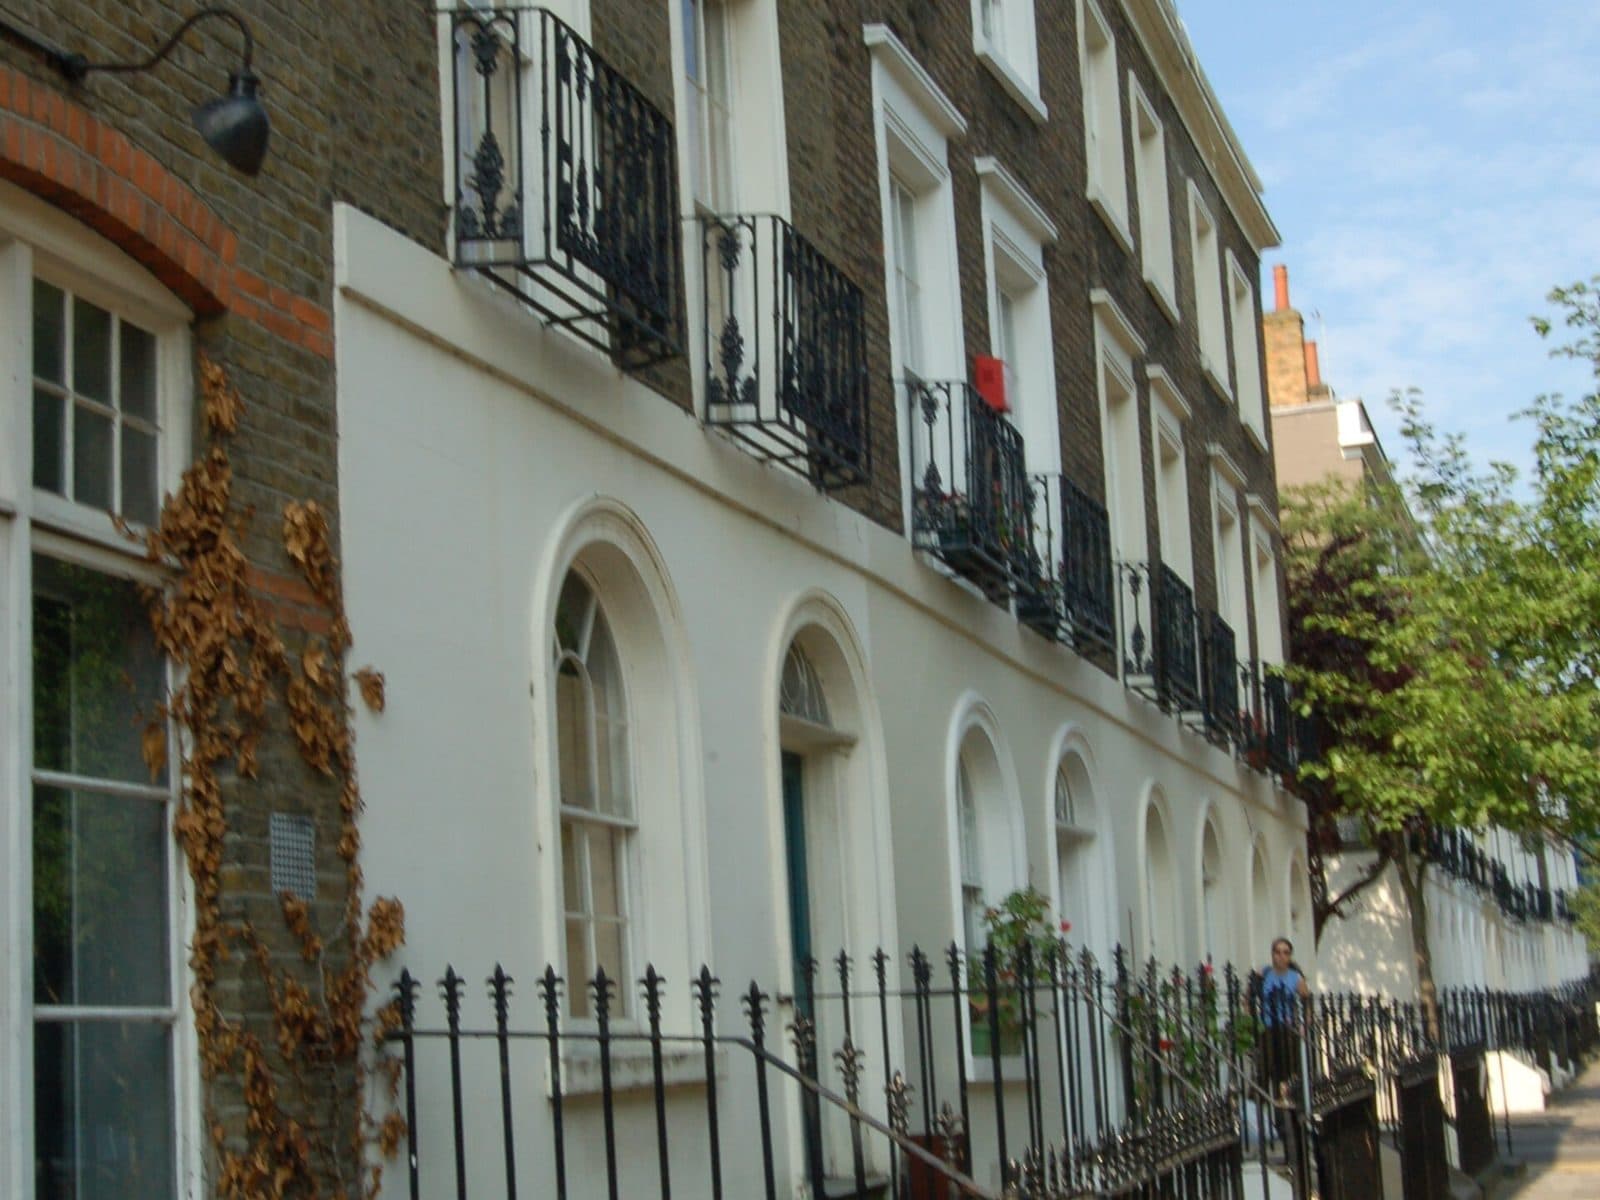
Duncan Terrace, Islington
The Capital advantage — a former council planner on the team
“We know exactly how local authorities assess applications. So we don't just submit them, we fine-tune them for approval.”
Capital Planning & Architecture
Expert-led planning approvals
Approach
We do more than create drawings. Every scheme is planned and designed together, for the best chance of approval and the strongest return.
Before anything is drawn, every site is tested against three questions.
- 01Will the council approve it?
- 02What is it worth?
- 03What's the fastest route?
That is how we deliver smoother approvals and fewer setbacks, with every project strategically positioned for approval and profitability.
Services
We help developers, investors and landowners secure planning approvals with less risk, fewer delays and maximum GDV. Whether it's a new build, an HMO or a conversion, we make the planning process seamless.
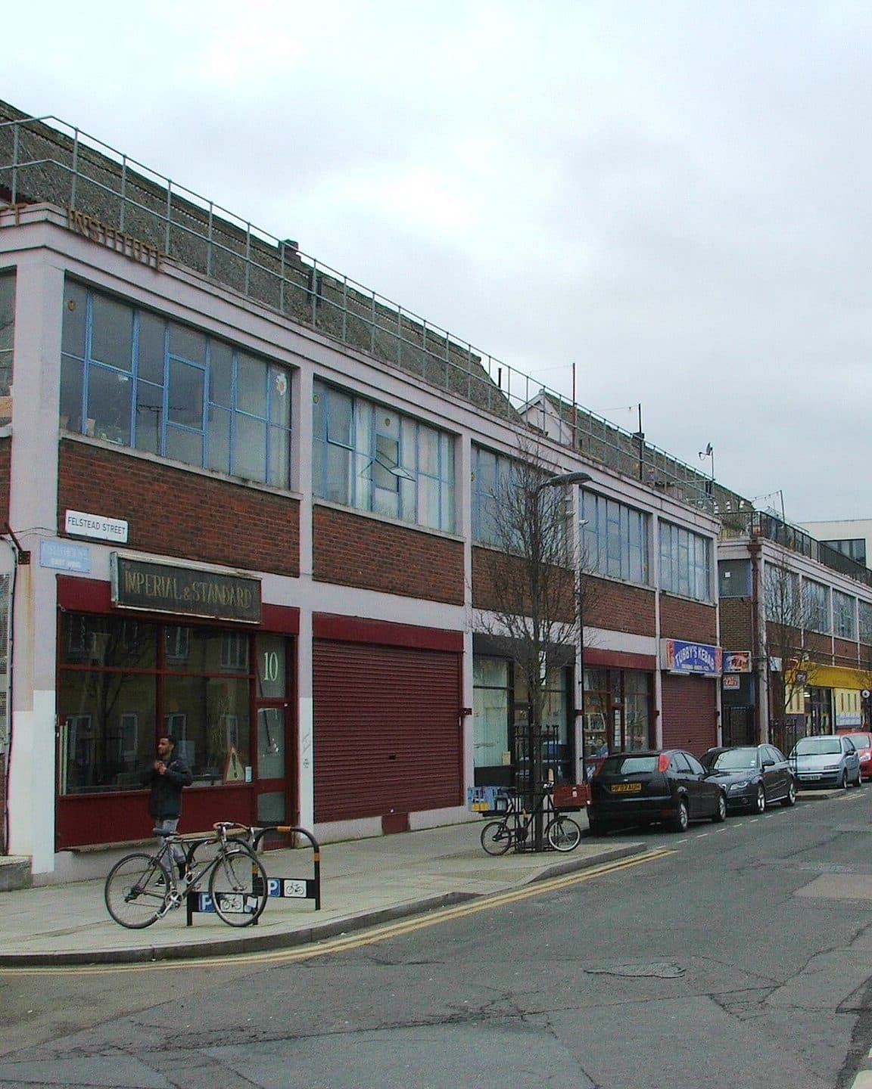
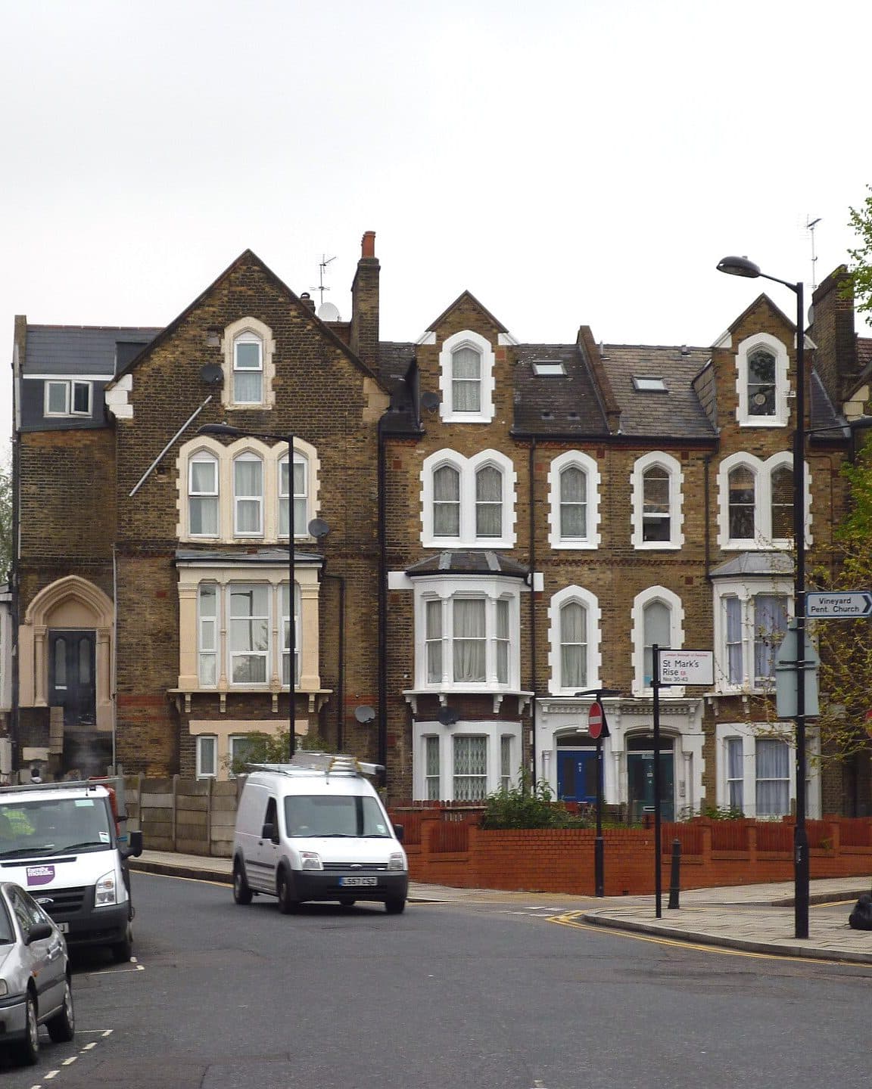
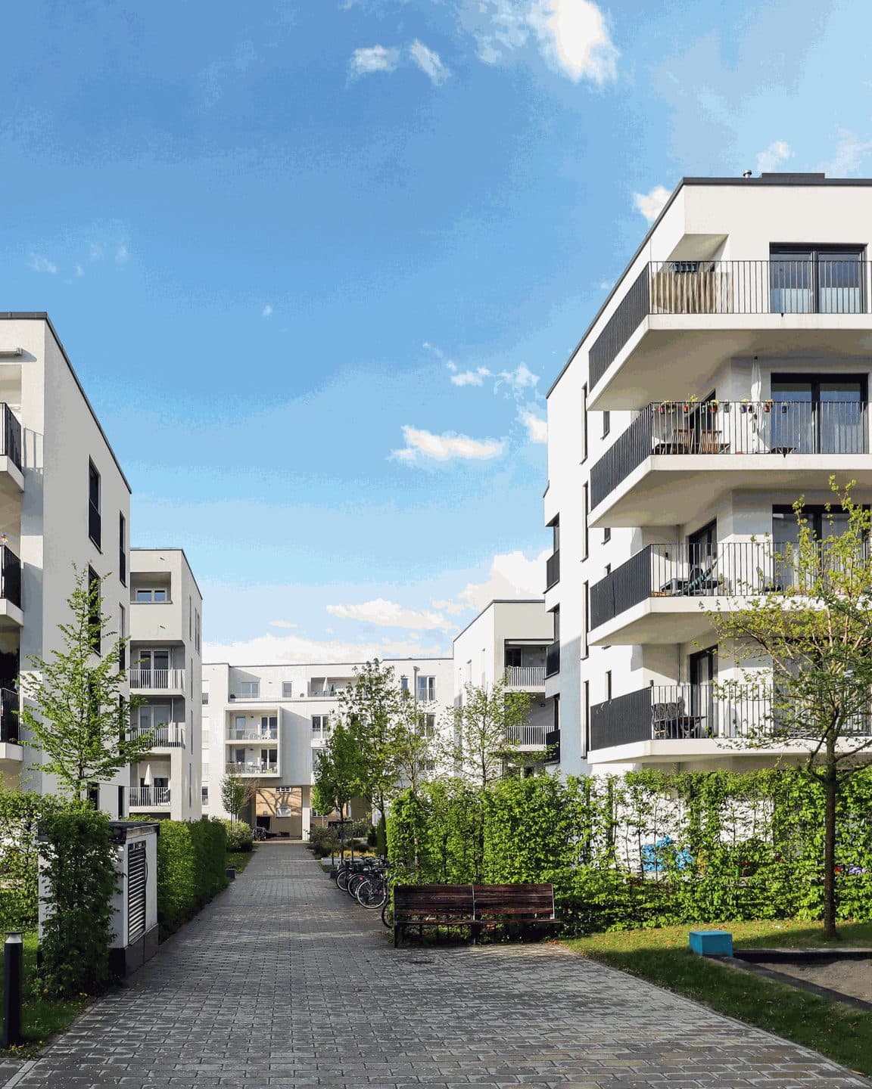
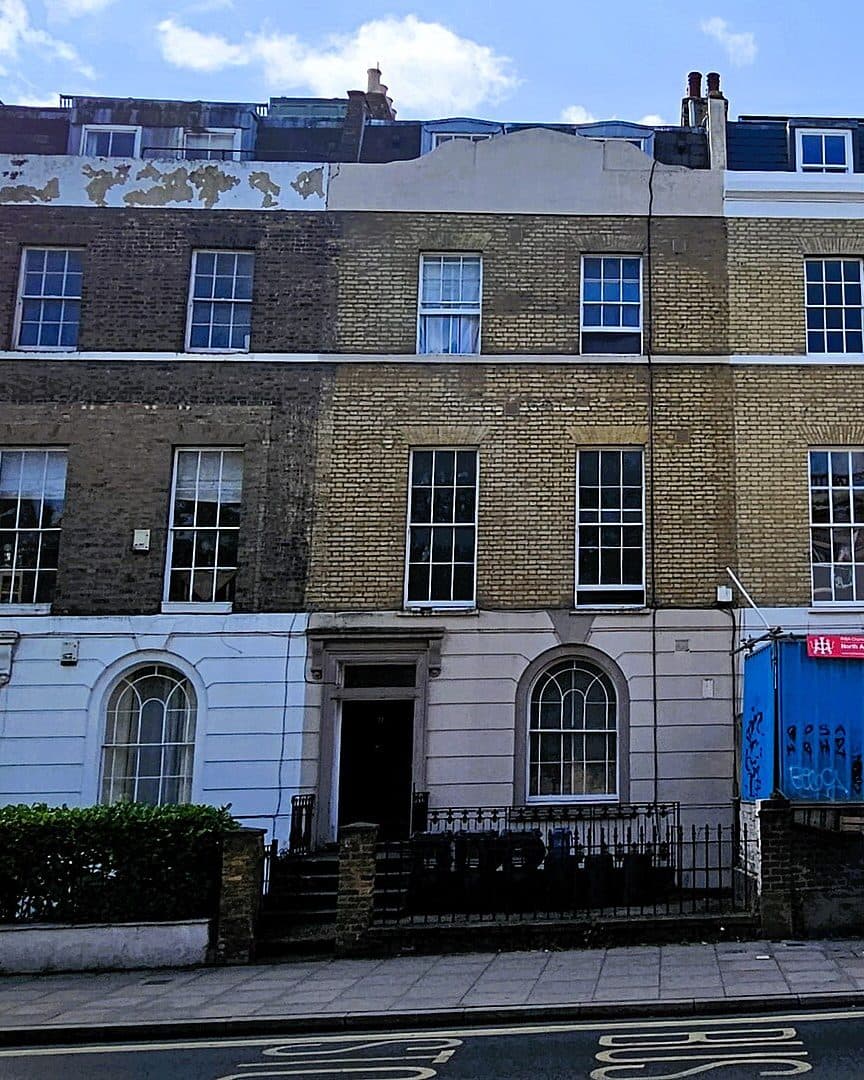
01 / 04
Permitted Development
Class MA commercial-to-residential and other prior approvals, prepared with the detail councils look for.
HMOs
Small and large HMOs, including in Article 4 areas, planned for compliance, good layouts and yield.
New Build Developments
Infill, backland and small-site schemes designed to secure consent and maximise the value of the land.
Conversions
Houses, upper floors and commercial buildings converted into well-planned, self-contained homes.
Planning routes
Every routeto consent,mapped.
Each site has more than one way to approval. We find the one with the best odds and the strongest return, then build the application around it.
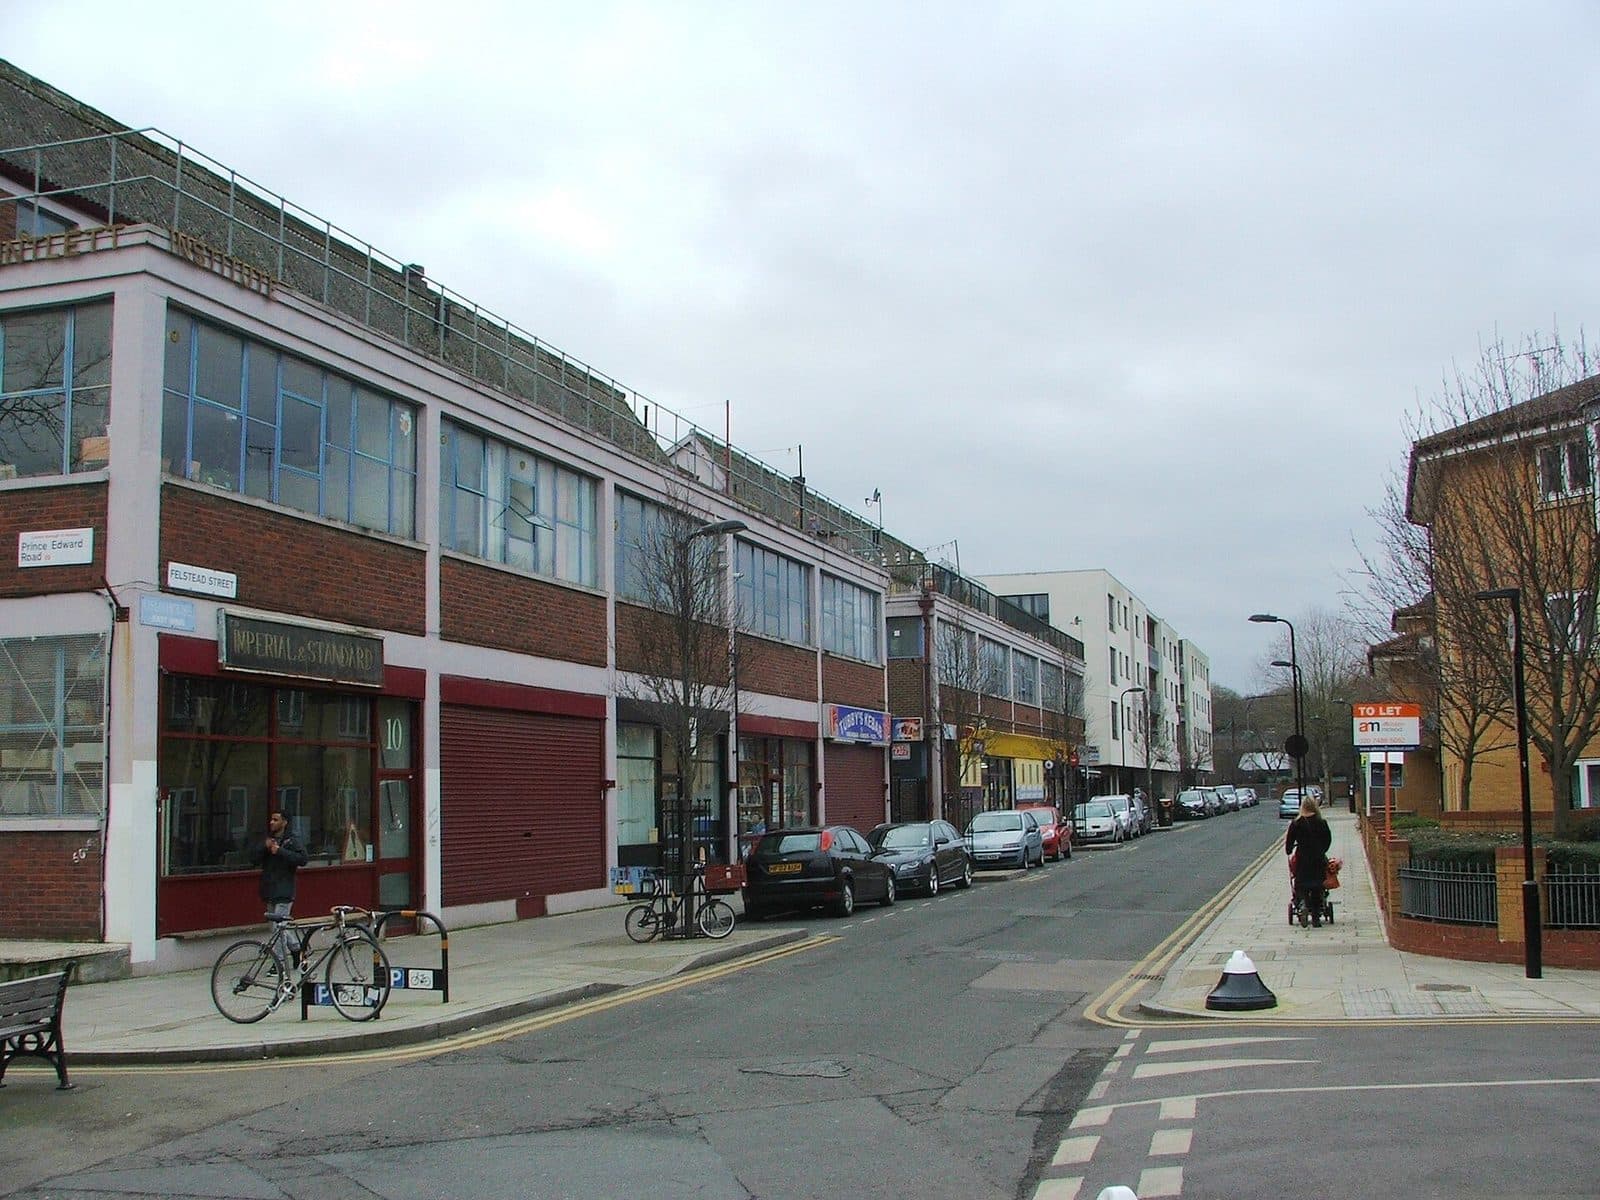
- 01
Office to residential
Commercial buildings into new homes under Class MA.
Prior approval
- 02
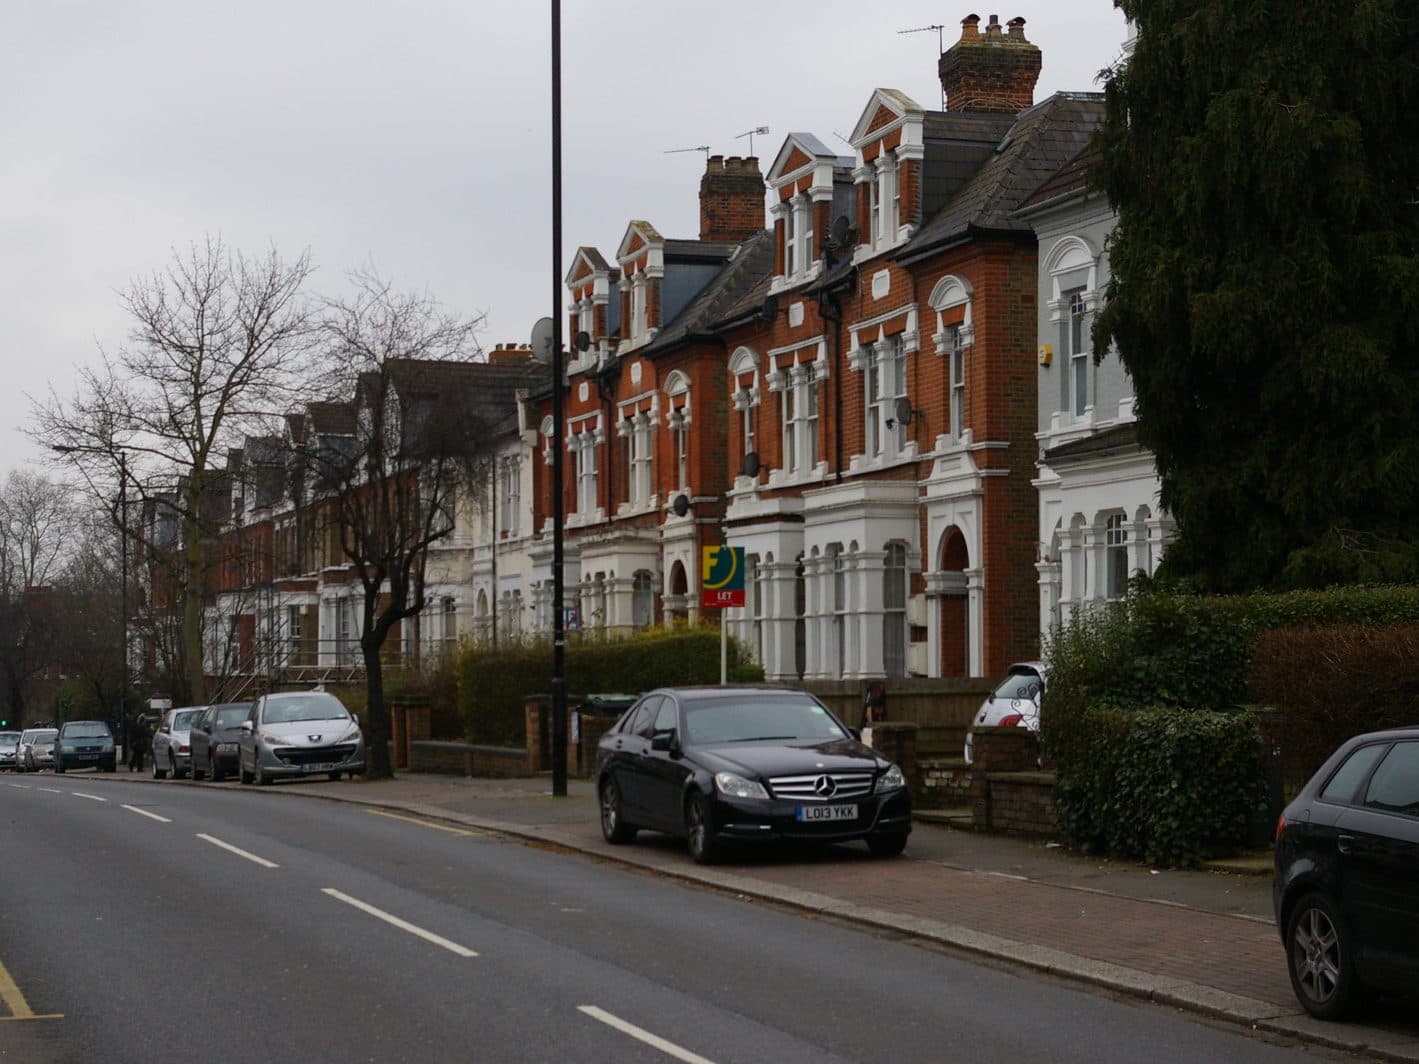
Houses in multiple occupation
C3 to C4 change of use and large sui generis HMOs, inside and outside Article 4 areas.
Planning permission
- 03
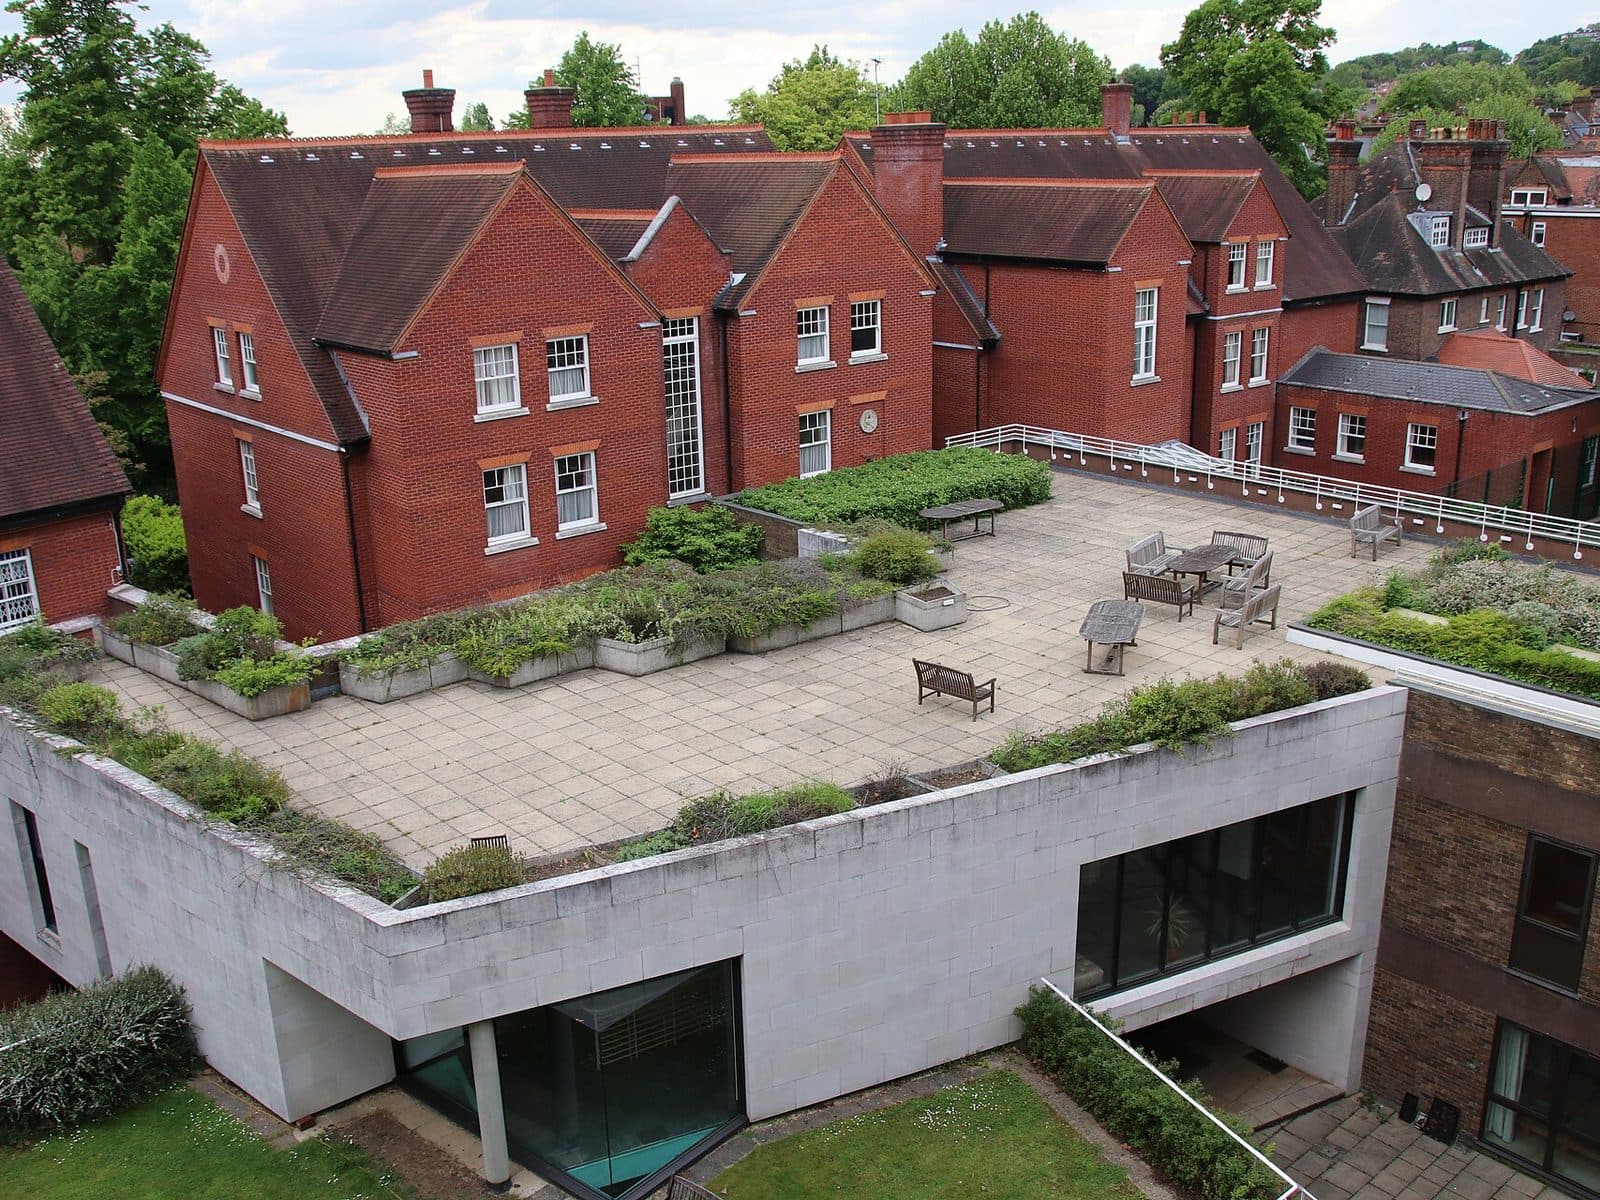
New build developments
Infill, backland and small sites, designed for consent and maximum GDV.
Full planning
- 04
Flat conversions
Single houses and upper floors into self-contained flats.
Full planning
- 05
Other permitted development
Upward extensions, larger extensions and changes of use under permitted development rights.
Prior approval / LDC
- 06
Feasibility before you buy
What a site can achieve, and how likely approval is, before you commit.
Site appraisal

Process
From first call to construction-ready.
- 01
Free consultation
No obligation
Tell us about the site and what you want to achieve. We'll give you an honest view of its potential and its chance of approval. If the odds are low, we'll say so upfront.
- 02
Feasibility & strategy
Site appraisal
We assess the site against planning policy, its history and how the local authority has decided similar schemes, then set out the strongest route to consent and the scheme that maximises GDV.
- 03
Design & application
Planning submission
Planning and architectural design are developed together, so the drawings and the planning case make the same argument. We prepare and submit the application, fine-tuned for how the council will assess it.
- 04
Construction-ready design
After consent
Once approval is granted, we take the scheme on to construction-ready designs, so your project moves from consent to site smoothly and profitably.
Our promise
“If a project has a low chance of approval, we tell you upfront. No false promises, and no wasted money.”
Moishe Goldstein
Founder & Managing Director
Practice
Founded by Moishe Goldstein in 2024.
Moishe Goldstein founded Capital Planning & Architecture to bring planning strategy and architectural design under one roof for property developers and investors.
The team includes a former council planning officer, so every application is shaped by first-hand knowledge of how local authorities think and what they look for.
Based in London, we work with developers, investors and landowners who want approvals with less stress, less risk and more certainty, and projects that are as profitable as possible.
- Permitted Development & Class MA
- HMOs
- New build developments
- Conversions
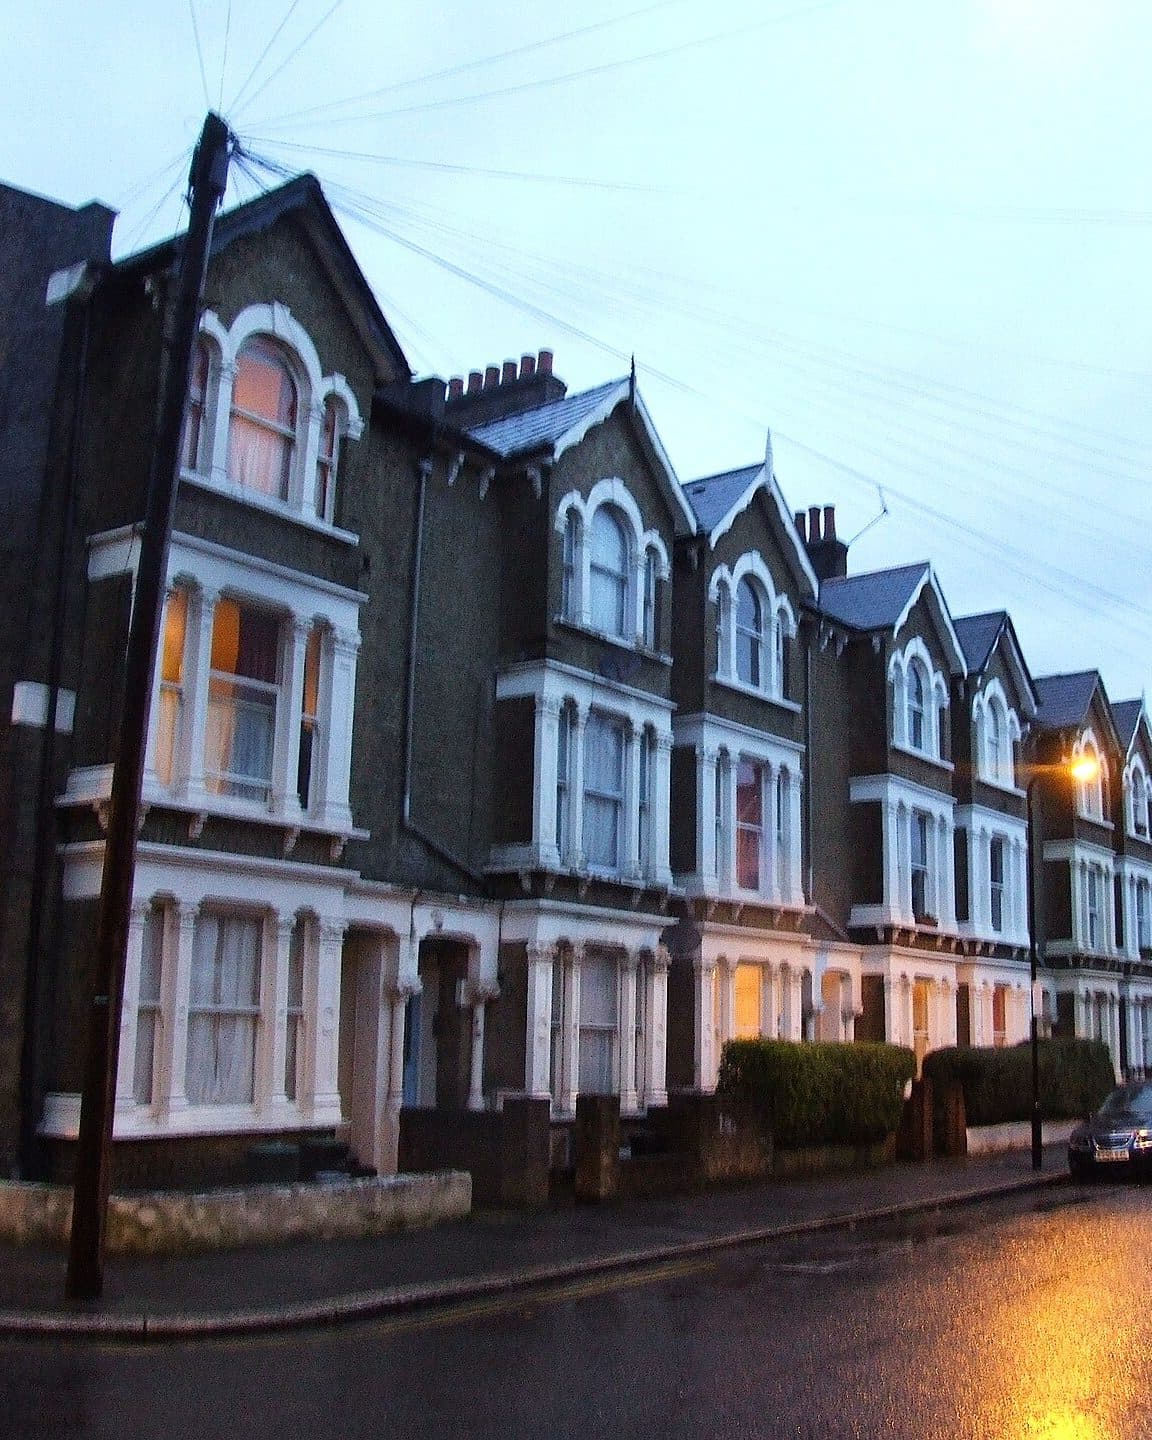
Statham Grove, Stoke Newington — N16